Thursday, December 10, 2009

Things are progressing!

They started to side the house yesterday. The house eventually will be white.

Here is a picture of our breakfast room and part of our family room.


Here is a little snippet of our Master Bath. I am looking forward to a nice soak in the tub.


Reilly is doing a lovely job modeling my new craft room...yes, you heard me right! I am looking forward to having scrapbooking space and a knitting nook!

Hi, everyone!


It is freezing here today...31 degrees! I have become a major wimp. Ok...enough complaining. We have really come a long way on the house since we posted last. The windows are in, the roof is on, the house is starting to be sided. We did our electrical walkthrough over Thanksgiving week and today we did our plumbing walkthrough. It is really exciting seeing things start to come together.


Here are the pics...
Well, for some reason I am having a hard time moving the pictures around. I just got a new laptop and I'm sure there is a trick that I haven't discovered yet.
Enjoy...


Wednesday, November 25, 2009

Finally...some fun pictures!


Happy Thanksgiving Eve, everyone!


We finally have some exciting pictures to show you. The house is now something more than just a big hole with some concrete in the bottom. This phase of the building process is so exciting because we are getting a sense of what our home is going to be like. We can't wait for you to see it!


The interior steps will be in by Monday next week (thank goodness...climbing the ladder into the bonus room over the garage is a little knee knockin'!) The window and doors are being delivered this Friday for installation next week. I believe the porches will also be built next week.

We will post again soon. 'til then.

Monday, November 9, 2009

First floor pictures


Hi, everyone,


The first floor is almost all framed up! Alan had taken these pictures, so I haven't seen it in person yet, but I am really looking forward to checking it out in person. Here you go...


This, of course, is the front of the house on the 1st floor. I can't wait until the porch is put on!

This is a picture of the side of the house. The garage is to the left. From the side door, the window on the left is to the laundry room and the window to the right is the guest bedroom on the first floor.

This is a picture of the back of the house. The big hole in the family room is where the fireplace will be. The chimney will be done in brick. The basement is really turning out to be a nice place. We were thinking of making that area to the left of the picture a bedroom, but we were in it the other day and it might make a really nice library.

It is expected to rain from Hurricane Ina tomorrow. So, hopefully, it won;t be too long before I have some more updates for everyone. 'Til then.

Wednesday, November 4, 2009

It's starting to look like a house!

Hi, everyone!


We started framing this week and things are progressing nicely. They have gotten the basement framed in and hopefully by the end of next week they might have the 2nd floor on. It is so exciting to go through this part of the process...it changes every day! Enjoy the pictures. We will have more in a few days.


Wednesday, October 21, 2009

Update!


Hi, everyone!


Well, we are finally starting to make some progress. The rain has stopped for now and we have had quite a few beautiful days in a row. By the way...it has been in the 30's in the mornings this week and I CANNOT HANDLE IT! This northern girl has definitely gone soft. I am very thankful that Alan talked me into heated floors in the Master Bath. Just thinking about that makes me feel warmer right away!


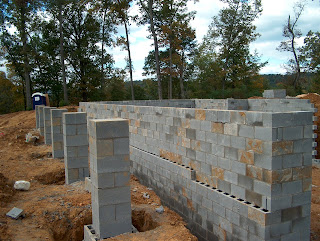
We had a little stumbling block with the foundation last week. We had altered the plans slightly to move the basement stairs back to utilize some of the space in the garage and expand the pantry. That change wasn't done correctly, but our builder was on it and got it corrected quickly. I think this week they are pouring the floor in the basement and the garage and then framing starts! Here are some pictures of foundation work that has been done.


This is the East side of the basement and will eventually be a bedroom with a few windows. The little bumpout towards the back was where there was an issue and you will see in a later picture where they have fixed it.

This is a picture of the other opening in the basement. In the back half we plan on putting a rec room/game area down there. We should be able to have 9' ceilings down here which will make it a nice space to use.Here are the piers that will hold up our front porch. They will be covered in brick and will have lattice run between them.

This is where the block had to come out. Good thing the dumpster was delivered earlier this week.Here is the final product! Also, the leaves are really becoming beautiful. I love the view out this way!

So, we have been busy selecting tile, cabinets and stair spindles. Can't wait to show you the more glamorous items!

Also, another house broke ground this week in the neighborhood. Our neighbors are all excited! It has been some time since this much action has happened in the neighborhood.

'til then.

Wednesday, October 7, 2009

Progress!

Hi, Everyone,


It has been some time since I have updated the blog, but up until yesterday we had a three sided swimming pool. We have had rain, rain and more rain about 2 weeks ago. Once the sun came out the footer people were behind, but finally yesterday footers were poured! I know...not very glamorous pics, but soon we will get to the fun stuff.


So without further ado, please enjoy our footer picture. Please take note of the view to the east.


This weekend Alan and I are meeting with the tile people and getting started on our selections and next week we are meeting with our kitchen designer. I know it seems crazy to be working on these two components of the project, but I will need the time to ponder tile selections and cabinets need to be ordered by the end of November. We better get to work!

Coming soon...foundation pictures. 'Til then...

Sunday, September 20, 2009

We've got a hole!


Hi, All!


Well, we've had a rainy week in East Tennessee and it is going to continue into next week, but the excavator was able to get the foundation dug and the property graded. I know...these pictures are oh so glamorous! I am looking forward to taking "house" pictures soon.


We only hit a little shale while digging...much different than Virginia where there was a ton of rock! This picture was taken from the east side of the house. The property really slopes off just behind where I am taking the picture so we will have a daylight basement.


Here is a picture that I took from the west side of the house. If the house was in the picture I would be standing in the driveway and looking at the side entry of the house.


I am far from a decent photographer so it's hard for me to convey how the property falls off to the east, but let me just say...RETAINING WALL! You are up pretty high when one is at eye level with the tree tops! Alan says we will need to plant something on the hill to keep it from washing and heard that Vinca was the answer. If anyone has any other ideas, let me know.

Who doesn't love an action shot! Alan is on his beloved tractor with it's new backhoe attachment. As you can see he is enjoying knocking off dirt from the root of this tree. My husband has simple pleasures!

Alan, Reilly and Lucy...professional basement models!
Foundation pictures next week! I know...you can't wait.
'Til then.